Compare one topic
Active comparison
Purpose
Roughing
Finishing
Why this matters in precision optics

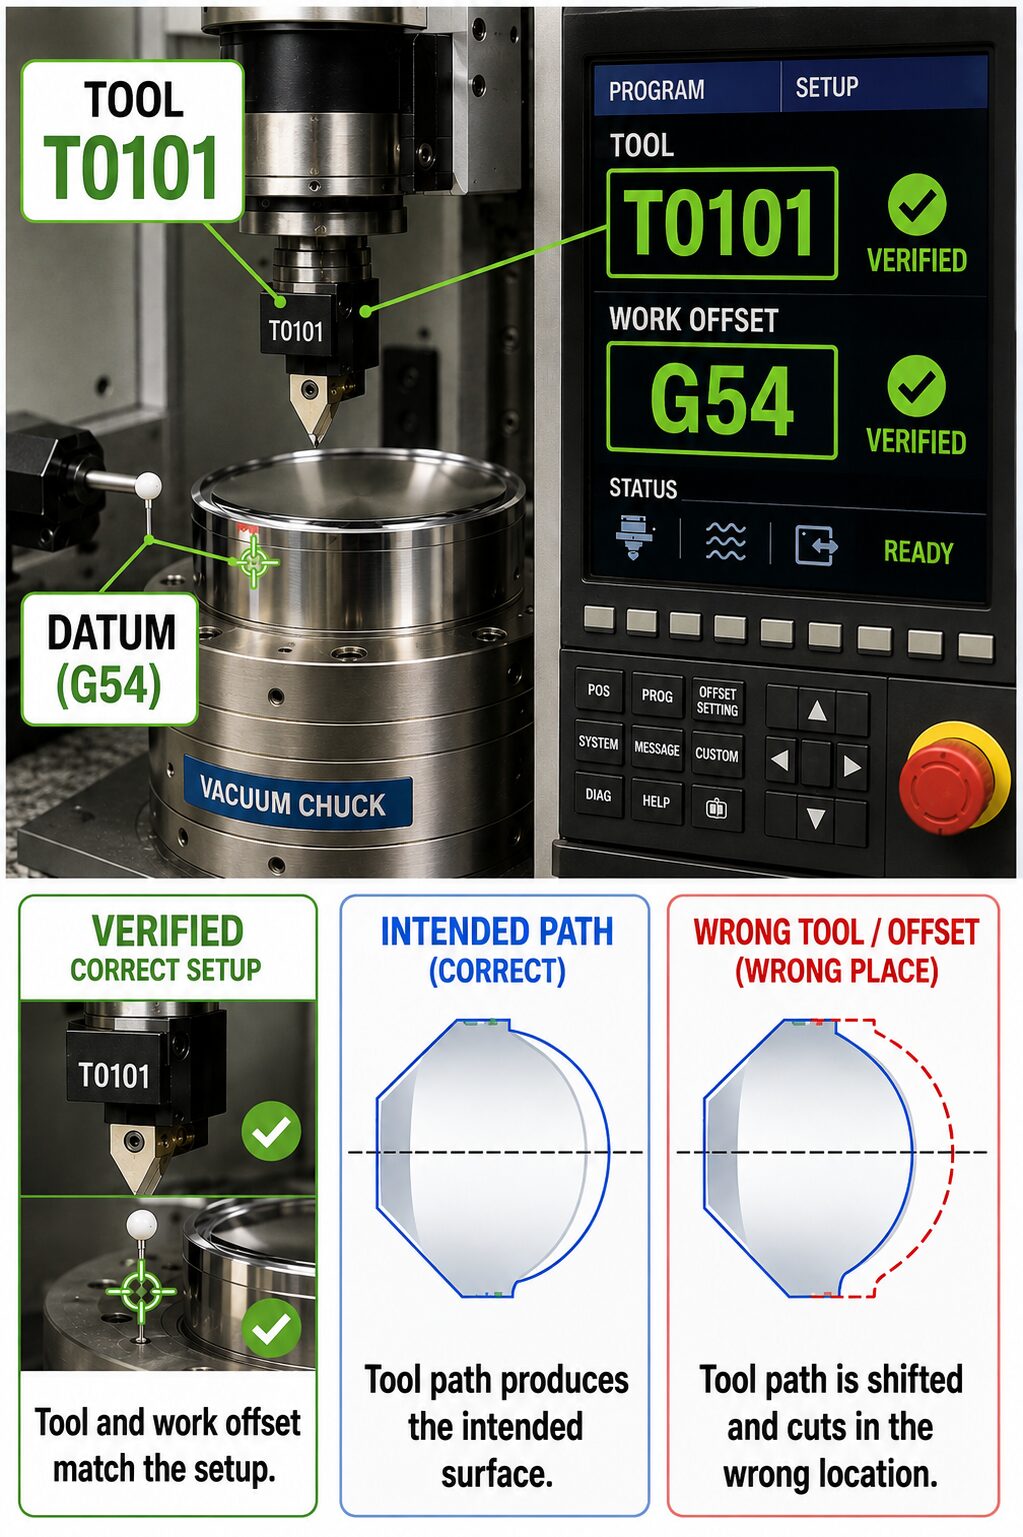 The Program Prolog
Before an SPDT program is run, the operator should review the setup information, or program prolog, as carefully as the cutting path itself. The prolog identifies the conditions under which the programmed geometry is intended to be machined. Important items to verify include the selected program, spindle direction, tool orientation, active work offset, tool number, depth of cut, number of passes, feed rate, spindle speed, and any required coolant or mist settings. These values determine where the tool will move and how the cutting process will behave. A program should never be assumed correct simply because it has been used successfully before. The workpiece may have changed, a different tool may be installed, the work offset may have been updated, or temporary changes may have been made during an earlier setup. Program verification should always begin with the machine’s current condition.
The program specifies a tool call, which may use a format such as T0101, along with an active work offset such as G54 through G59. The tool number must correspond to the tool and tool offset established during tool setting. The work offset must correspond to the coordinate reference established for the current workpiece during setup and touch-off. If either reference is wrong, the CNC control can execute the programmed motion very accurately while still cutting in the wrong location. This distinction is fundamental to precision machining: accurate machine movement does not guarantee a correct part unless the coordinate references and tool data are also correct. Before running the program, verify both the active tool and active work offset against the setup information.
Rough and finish passes serve different purposes. Roughing removes material efficiently and establishes a fresh surface close to the desired geometry. Finishing removes a much smaller amount of material under more controlled conditions to generate the final optical surfaceA roughing pass normally uses a larger depth of cut and may use a higher feed rate than a finish pass. A finish pass typically uses a shallower depth of cut and a lower feed rate to reduce cutting forces and improve surface quality.
For example, an SPDT process might use rough cuts on the order of hundredths of a millimeter and finish cuts of only a few thousandths of a millimeter. Exact values depend on the machine, material, tool geometry, spindle speed, part geometry, and qualified machining process. Several rough or semi-finish passes may be required when substantial material remains or when the part has significant sag. If a part is removed from the spindle and later remounted, additional material may need to be removed to re-establish a reliable machined reference before a final surface measurement is used for correction. Cutting parameters should therefore be selected from an approved process rather than copied from another part or material without verification.
This comparison focuses on single-point diamond turning for precision optics. Choose one topic at a time to compare roughing and finishing without overcrowding the screen.


Some CNC controls provide a Quick Edit or similar function that allows the operator to make limited changes to the program being prepared for the current machining cycle. Quick Edit can be useful for controlled adjustments such as changing a feed rate, spindle speed, depth of cut, or another permitted parameter without modifying the entire master program. After an edit, the revised version must be loaded or activated before the machine will execute the change. Temporary edits should be treated carefully. On some controls, changes made in a temporary editing environment affect only the current loaded version and do not automatically update the original program file. This creates a documentation risk. A successful change that is not recorded may disappear when the original program is loaded again. Any temporary change that affects the machining process should therefore be documented, including what was changed, why it was changed, and whether the master program also requires revision.
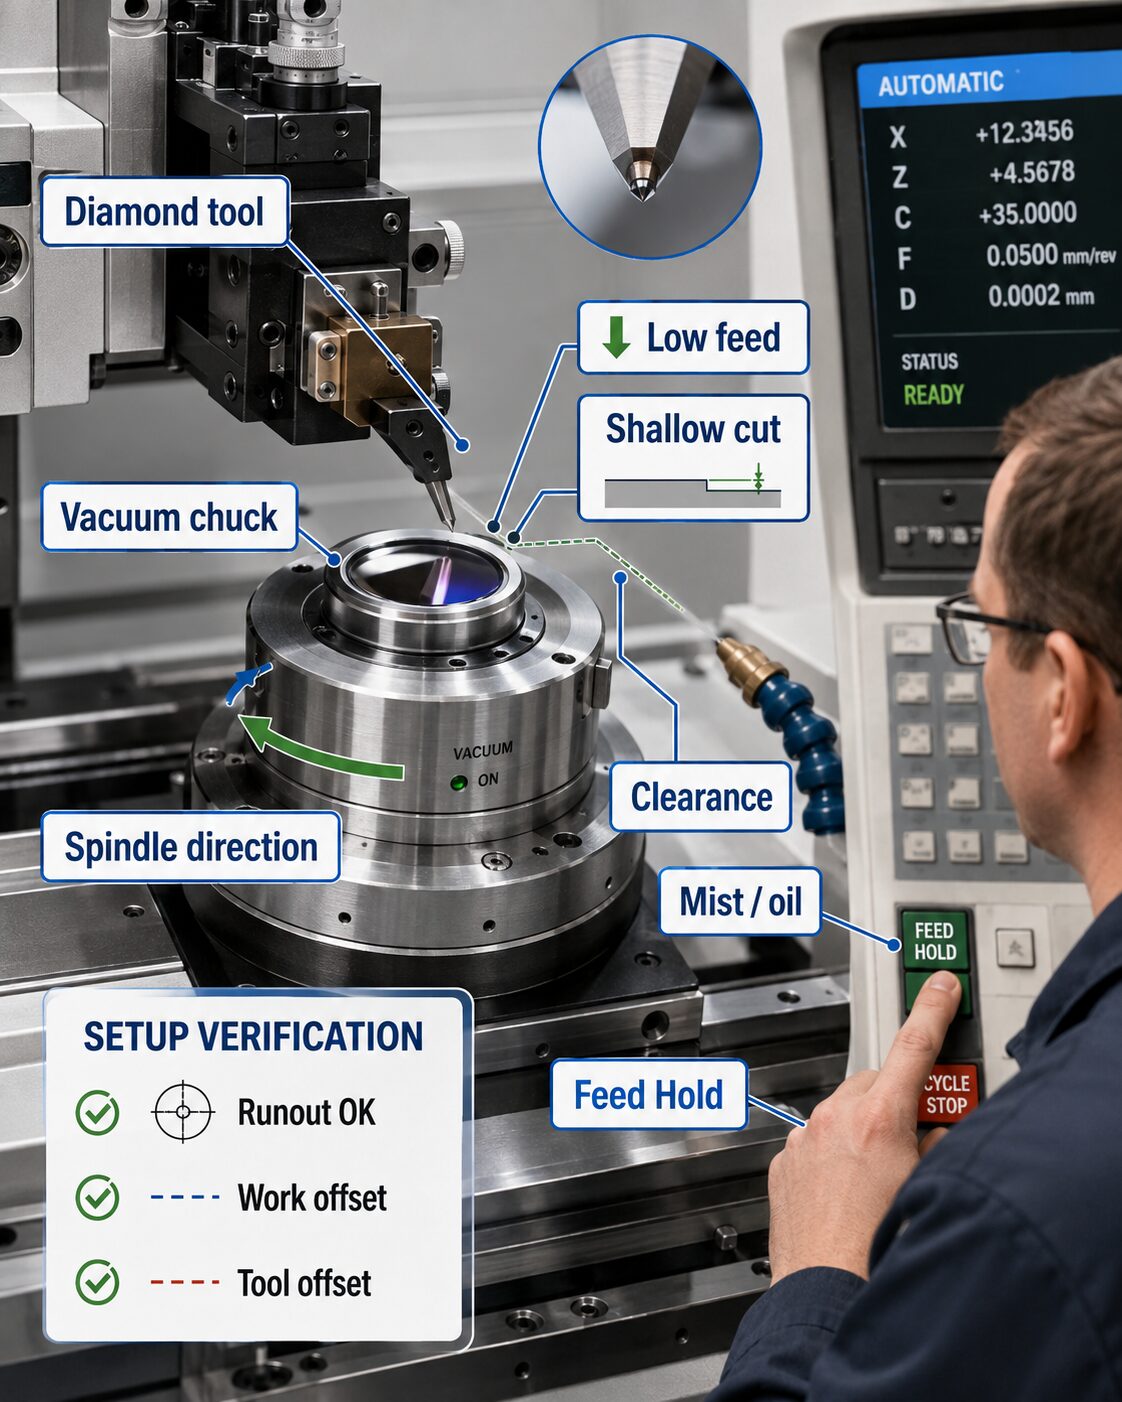 Preparing the First Cut
The first machining cycle should begin only after the major setup conditions have been verified. These include:
The machine is then placed in the appropriate automatic operating mode and the program is started under conservative conditions. During the first approach, the operator should pay close attention to the tool path and remain ready to use Feed Hold or Cycle Stop if the machine does not behave as expected. Feed should remain conservative until tool position and surface contact have been confirmed. The first cut is therefore more than a material-removal operation. It is a test of the entire setup.
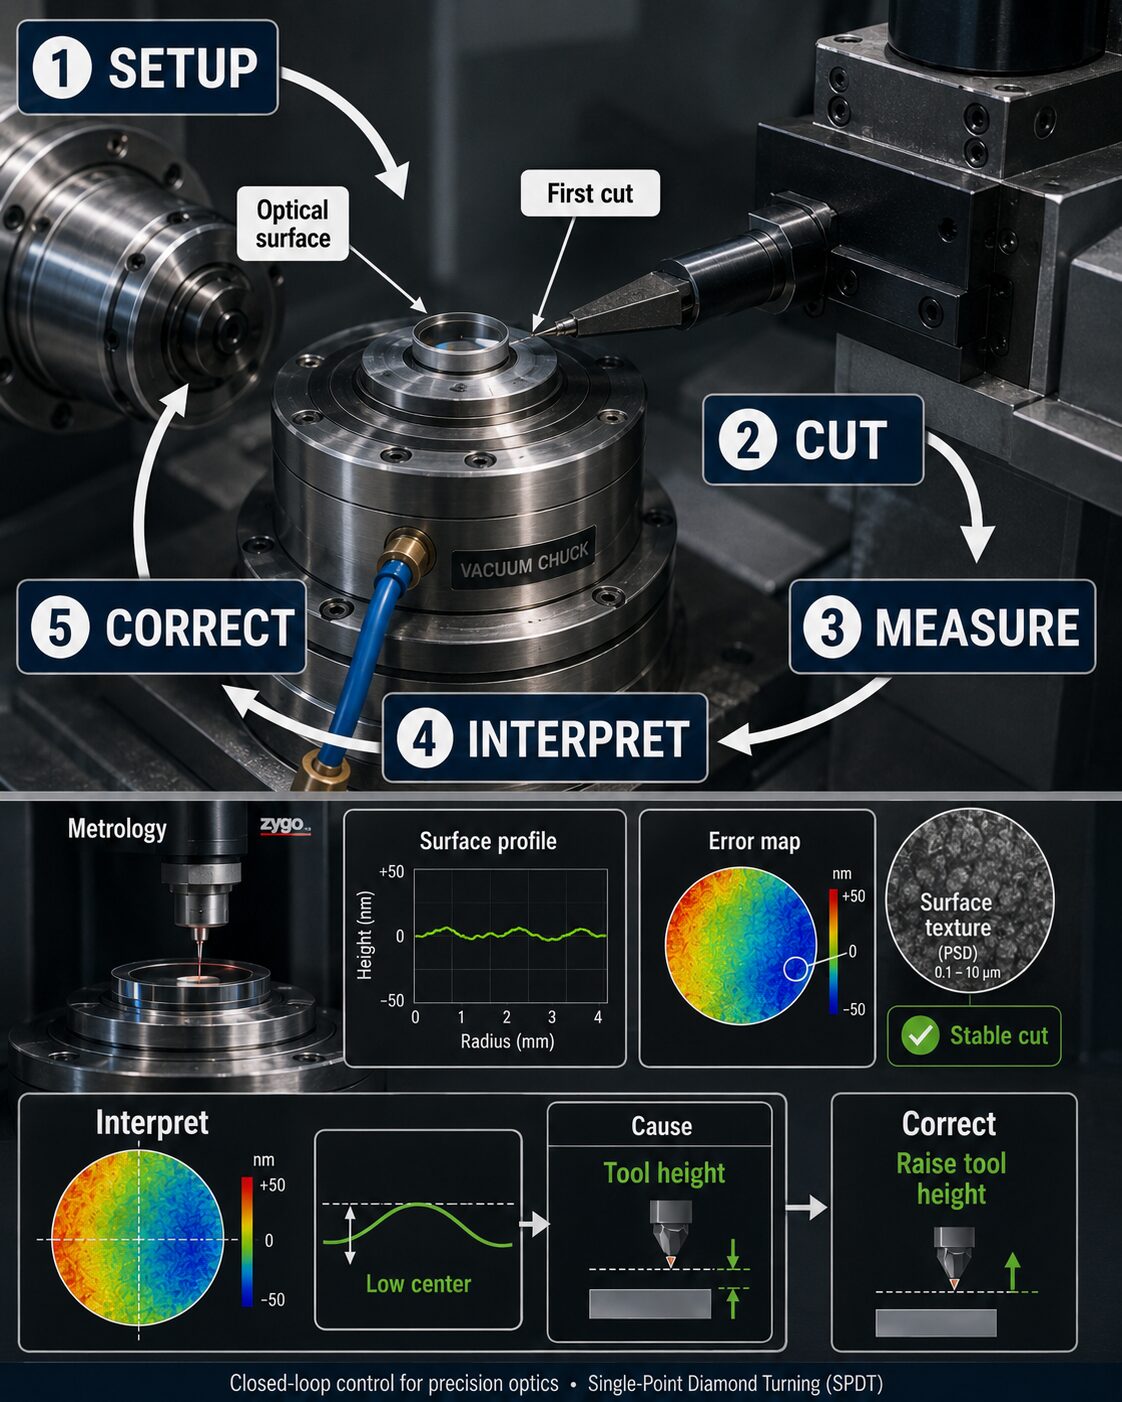 During machining, the operator should watch and listen for conditions that differ from what was expected. Monitor the spindle, coolant or mist delivery, workholding vacuum, tool path, and cutting behavior. Unusual vibration, sound, visible movement, loss of vacuum, unexpected tool position, or abnormal surface appearance can indicate a setup or process problem. If something appears incorrect, stop the process in a controlled manner and investigate the cause before continuing. Continuing to machine while hoping the condition will improve can damage the workpiece, the diamond tool, or the machine. A controlled first cut confirms that the program, coordinate system, tool, workholding, and process settings are functioning together as intended.
The first machined surface provides information about the setup. After machining, metrology can reveal whether the surface is being generated at the correct location and whether additional corrections are required.
Measured surface errors may provide information about tool height, centerline position, X offset, tool radius, part alignment, or other process variables. Surface texture can also indicate whether the cutting process is stable.
SPDT therefore operates as a controlled cycle:
Setup → Cut → Measure → Interpret → Correct
Each correction should be based on a measured result and a specific physical explanation. Changing several variables at the same time makes it difficult to determine which adjustment actually improved or worsened the surface. A useful first cut is one that produces both a machined surface and reliable information about what should happen next.