
After the optical surface has been measured, the data is imported into the UltraForm software, where it becomes the foundation for the entire polishing process. The software compares the measured surface with the desired optical design, calculates the difference between the two, and determines exactly where material must be removed to achieve the required shape.
Using the measured removal function, the software calculates an efficient toolpath and generates a CNC polishing program that directs every movement of the polishing tool. Because the program is based on actual measurement data rather than estimates, each polishing cycle is customized for the individual optic, which greatly improves accuracy and reduces unnecessary material removal. Before polishing begins, the operator carefully reviews the generated program to verify that the selected parameters are appropriate for the optic being manufactured and that the machining strategy matches the desired polishing objectives.
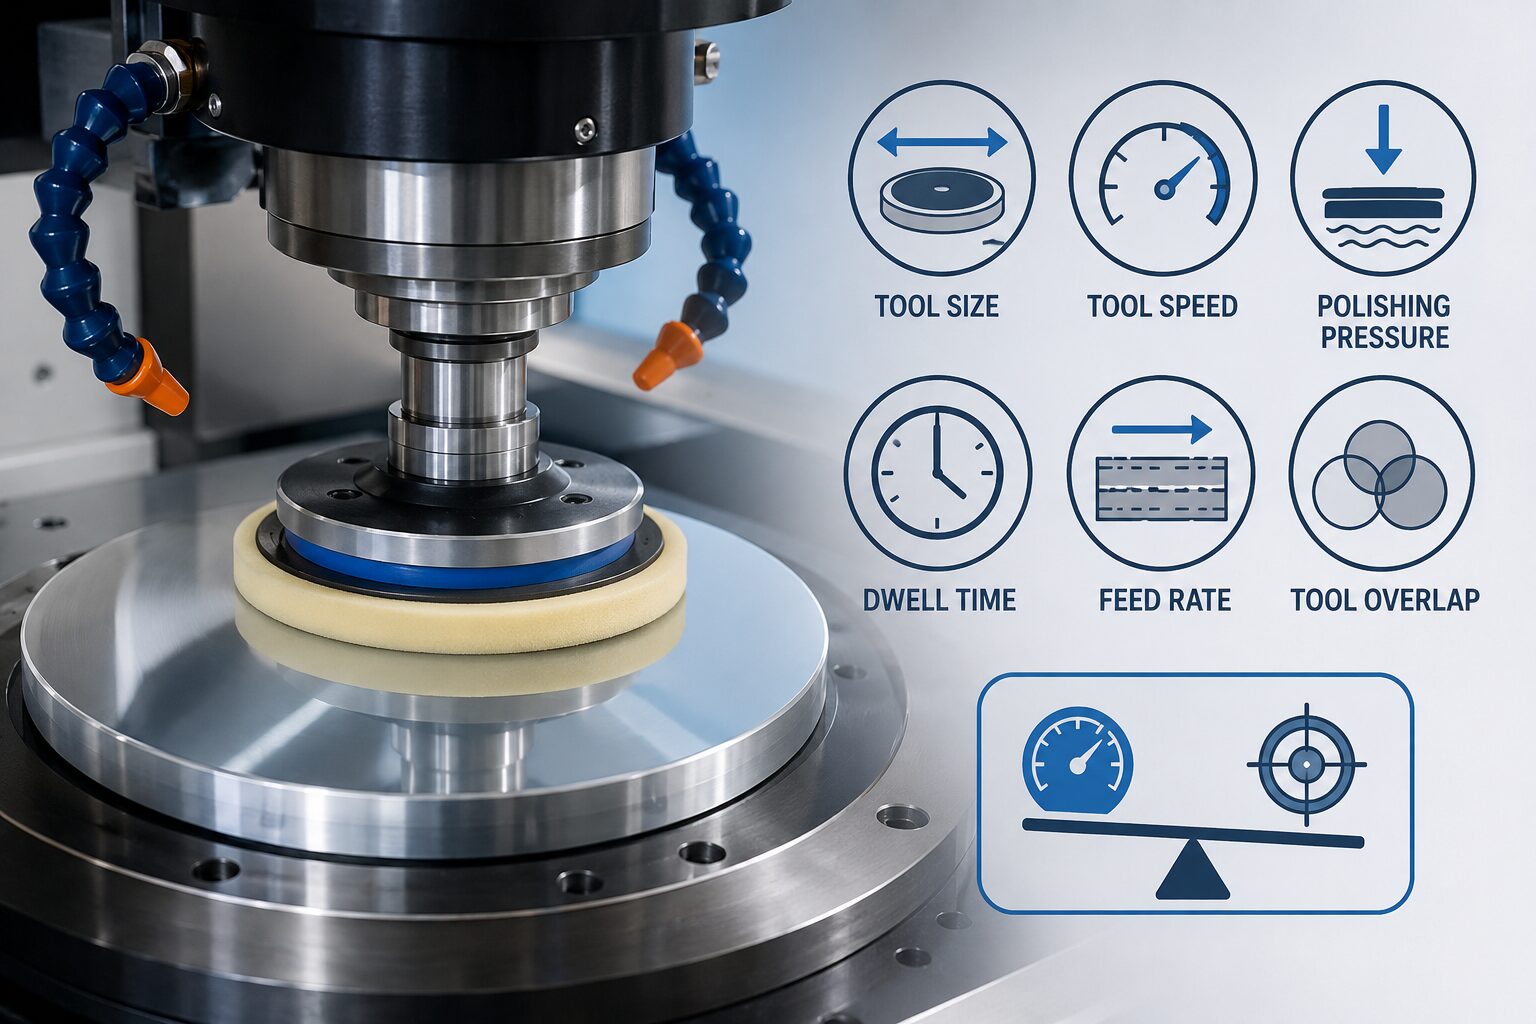
Important Machine ParametersSeveral machine settings work together to determine how the polishing process will perform. Tool size determines the area covered during polishing. Smaller tools provide excellent correction of localized surface errors and fine features, while larger tools remove material more quickly and are better suited for broad surface corrections.
Tool speed, spindle speed, polishing pressure, dwell time, feed rate, and tool overlap all influence the removal function. Operators must select settings that provide efficient material removal while maintaining stable process control and producing a high-quality optical surface. Finding the proper balance between speed and precision is one of the most important parts of programming a deterministic polishing system. Even small adjustments to these parameters can produce noticeable differences in polishing performance, which is why experienced operators often make incremental changes rather than large corrections.
Before running a polishing cycle, operators carefully review the generated toolpath to ensure the program is correct. The program is checked to confirm that the correct optic, polishing tool, machine settings, coordinate system, and work offsets have been selected. This verification helps prevent programming errors that could damage expensive optical components or waste valuable production time.
Many facilities also perform a computer simulation before machining begins, allowing operators to verify that the toolpath behaves as expected and that the polishing head will remain within safe operating limits throughout the entire cycle. Catching problems during verification is far less costly than discovering them after polishing has already begun.
Good programming includes much more than creating the correct toolpath. Operators should inspect the polishing tool for wear, verify that the optic is securely mounted, confirm proper slurry delivery, and ensure that the machine has been calibrated before beginning production. Safety guards, emergency stop systems, coolant flow, and machine status indicators should also be checked to verify that the equipment is ready for operation. Following a consistent setup and verification procedure helps reduce mistakes, improves production efficiency, and ensures that each polishing cycle begins under stable and repeatable conditions.
The UFF Programming Simulator allows you to select polishing parameters and generate a sample polishing program. You can experiment with different tool sizes, dwell times, polishing pressures, and tool speeds while observing how the calculated toolpath and predicted material removal change. This activity provides a practical understanding of how programming decisions influence polishing performance and demonstrates how small parameter changes can significantly affect the final optical surface.
Adjust polishing parameters, generate a sample program, and watch the calculated tool slow down over the high-error region.