
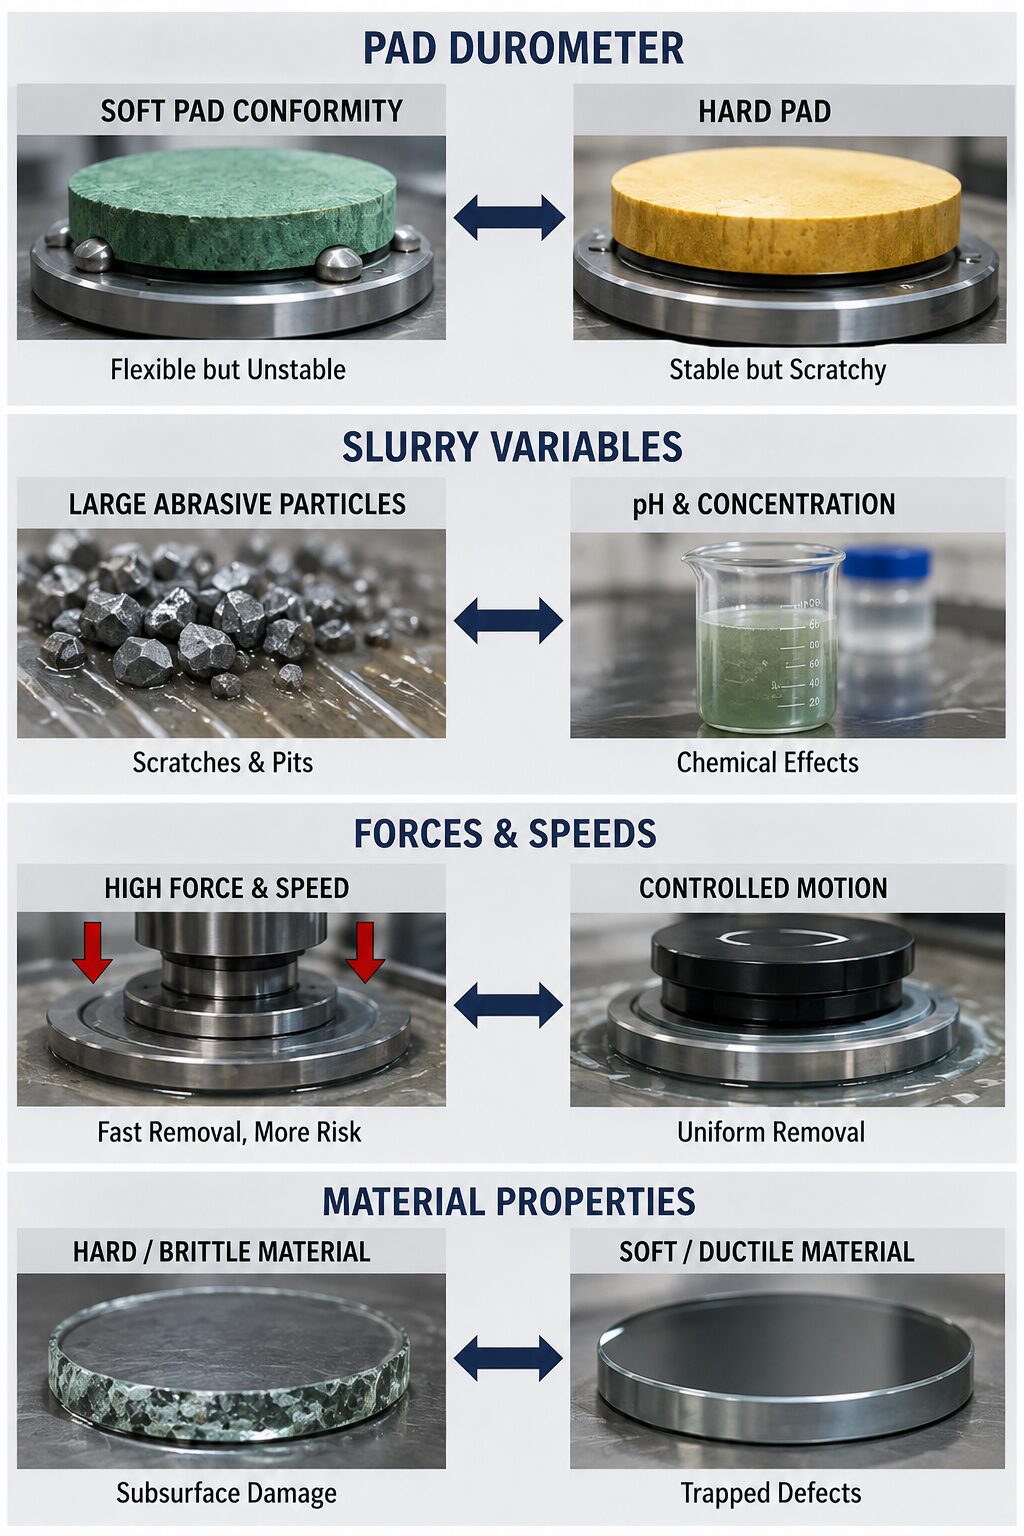
Surface roughness is the direct result of how material is removed at the nanoscale. Every interaction between the pad, slurry, and optic contributes to the final texture. Pad durometer controls how well the tool conforms to the surface and how forces are distributed. A softer pad increases conformity but can introduce form error, while a harder pad maintains shape but may increase micro-scratching if not properly matched to the process.
Polishing slurry plays an equally critical role in polishing material removal and surface finish. Slurry particle size and shape establish the fundamental scale of surface texture. Larger abrasive particles will cause the most damage. Poorly controlled abrasive size and distribution will increase the likelihood of scratches and defects during polishing. Slurry concentration influences material removal rate. Slurry pH influences how the slurry and substrate material interact together. Chemical conditions, particularly in glass polishing, can either assist in smoothing surface finish or introduce additional defects if not controlled, it is important to understand the chemical reactions of the material being processed.
Force and speed affect the mechanical interaction between the slurry and the substrate. Higher forces increase removal rate but also increase the risk of creating localized damage and can cause flexing of the substrate being polished. Speed and motion influence how material removal is distributed across the surface of the optic. Randomizing the motion of the polishing tool and part motion are especially important, as synchronized motion will create mid-spatial frequency patterns in the optic surface being processed. Increased speed and pressure can increase material removal rate but can also generate excess heat and stress into the optic.
Material properties also matter. Hard, brittle materials tend to fracture rather than deform, making them more susceptible to subsurface damage. Softer or more ductile materials may polish more smoothly but can still have defects beneath the surface.
A visually shiny surface can be misleading. Optical surfaces often might appear polished, however beneath the reflective appearance may be pits, micro-cracks, or subsurface fractures that are not visible under normal lighting. These defects can scatter light, reduce transmission, increase absorption and degrade performance even if the surface looks acceptable. Subsurface damage is particularly dangerous because it can persist through multiple process steps. If not removed early, it may only become apparent during final inspection, requiring significant rework. In some cases, it cannot be fully removed without returning to earlier grinding stages. Because of this, surface quality must be evaluated with appropriate tools. Microscopy reveals localized defects such as pits and scratches. Scatter measurements and roughness instrumentation provide quantitative data on surface texture. Relying on visual inspection alone is not sufficient to truly understand the surface quality of an optically polished surface.
Removal rate and surface quality are closely linked. Increasing removal rate typically decreases processing time. Using speed and pressure to increase removal rate. The more aggressive interaction of the abrasive with the material can introduce micro-damage that must be removed with additional polishing steps. A slower, more controlled process tends to produce smoother surfaces, but at the cost of throughput. Balancing removal rate with the ability to maintain a controlled and predictable surface finish.
Changes in localized material removal can influence wavefront quality. Non-uniform removal can introduce form errors. A process that appears efficient from a material removal perspective may ultimately degrade optical performance if it introduces uncontrolled texture.
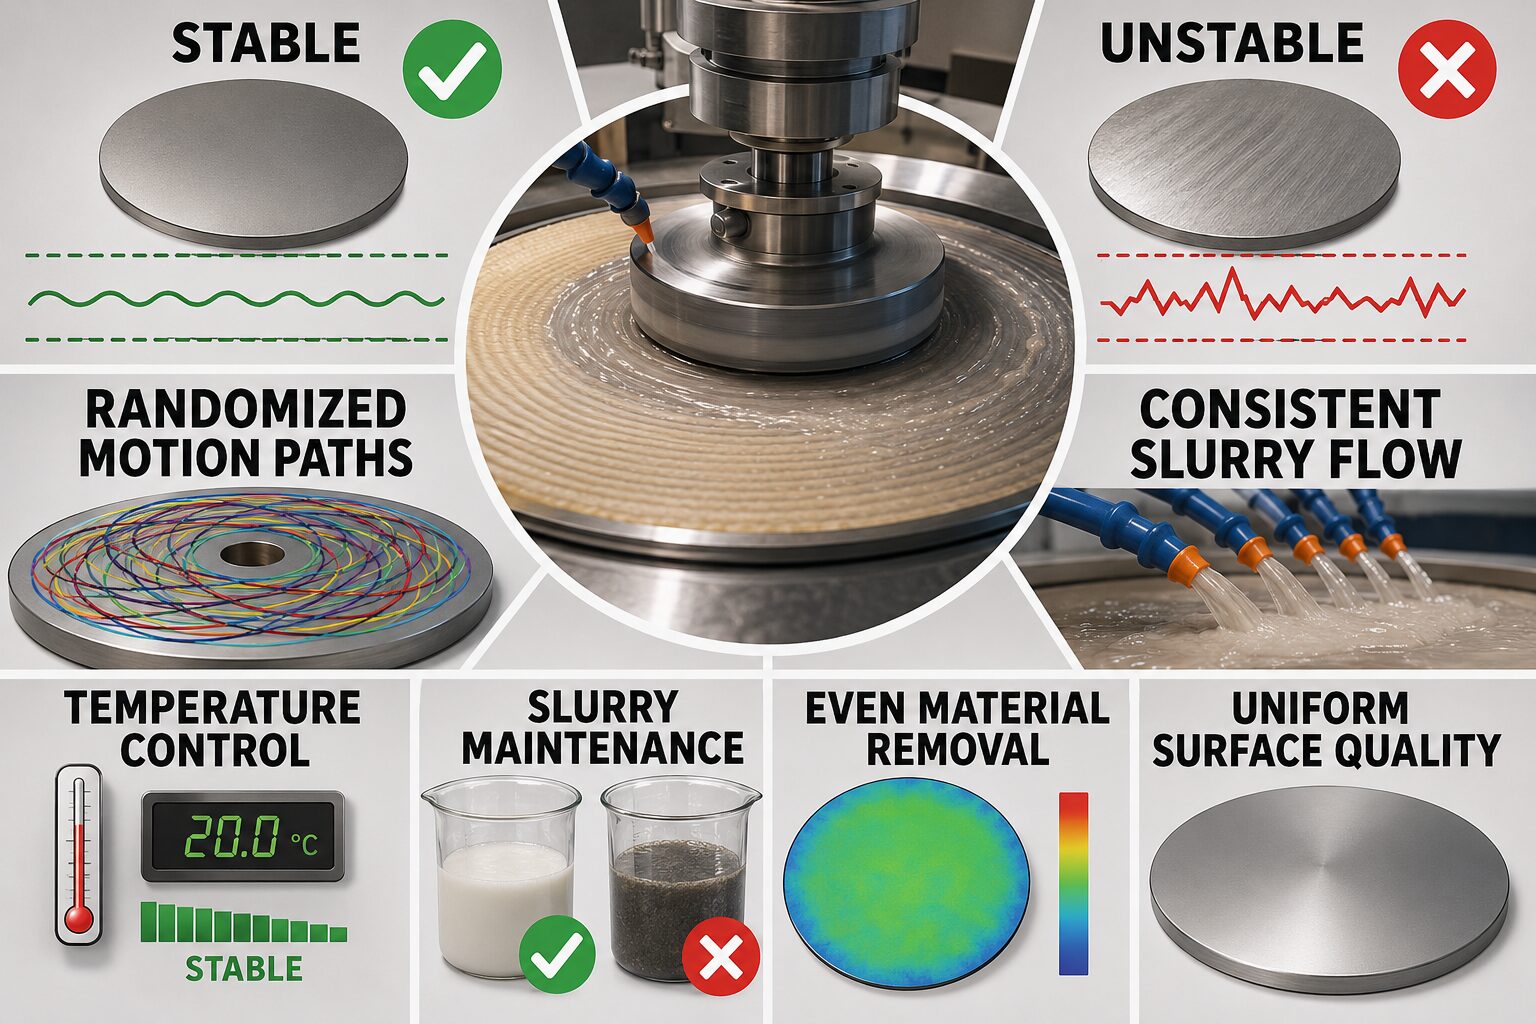
Process StabilityProcess control allows for stability and repeatability which will aid in a consistent surface quality. Instability leads to intermittent defects such as micro-scratching, streaking, or localized roughness variations. Maintaining randomized motion of the polisher utilizing speed averaging will help ensure that motion is distributed across many relative paths, repetitive patterns are minimized and the surface becomes more uniform. Mitigating hydroplaning within the slurry layer also plays a major role. Consistent slurry distribution prevents localized starvation or particle buildup. Slurry starvation or buildup can cause uneven removal rates causing form error. Temperature must also be controlled. Variations in temperature can change slurry behavior, pad compliance, and material response. Even small fluctuations can introduce unexpected variability in results. Maintaining slurry is equally important, as degraded slurry can lead to inconsistent removal and increased defect rates.
Subsurface damage originates during earlier stages such as grinding and can persist into polishing if not completely removed. Sub-Surface damage consists of micro-cracks and fractures beneath the surface that are not immediately visible. These defects weaken the material and can later manifest as weakness during use. The depth of subsurface damage depends on factors such as abrasive size, abrasive type, applied force, and material properties. Larger abrasives and higher forces tend to drive damage deeper into the material. Polishing must remove enough material to fully eliminate this damaged layer. If insufficient material is removed, the final surface may appear smooth while still containing hidden defects. Managing subsurface damage requires careful control of process transitions. Each stage must remove the damage introduced by the previous step. Skipping or rushing steps increases the likelihood that damage will remain.
Use this interactive explorer to compare how a polished optic can look under visual inspection, microscopy, scatter inspection, and subsurface inspection. Each view shows what that inspection method can reveal, what it may miss, and why a surface that looks shiny and finished can still contain scratches, roughness, scatter-causing defects, or hidden subsurface damage.
Compare how the same polished optic can look very different depending on how it is inspected.
Effective inspection is the only way to confirm that both surface damage and subsurface damage are under control. Inspection should not be limited to final verification but integrated throughout the process. Early detection of defects allows for correction before they propagate. Microscopy should be used to identify pits, scratches, and localized defects. Surface roughness measurements provide quantitative feedback on texture. Scatter measurements can reveal issues not visible through direct observation. Consistency in inspection methods is important to ensure that results can be compared over time.
Surface quality is not defined by appearance alone. A process that produces a visually clean surface may still be introducing defects that impact performance. By understanding how process variables influence roughness and subsurface damage, operators can make informed adjustments that improve both cosmetic and functional outcomes. Consistent monitoring, controlled process conditions, and disciplined inspection practices reduce rework and improve yield. The goal is to produce surfaces that are not only clear to the eye but free of defects and optically correct.
A polished surface can hide significant defects beneath it. True surface quality comes from controlling the entire process, from material removal through final inspection and ensuring that both roughness and subsurface damage are fully understood and managed.