
Curriculum
- 1 Section
- 10 Lessons
- 10 Weeks
- CurriculumThis course is designed for technicians, engineers, and supervisors working in optical fabrication or quality roles or similar precision manufacturing environments. Prior knowledge of basic optics or polishing is helpful but not required.11
- 1.1Lesson 1 – Introduction to CNC Polishing
- 1.2Lesson 2 – Polyurethane & Nylon Pads
- 1.3Lesson 3 – Supporting tool materials
- 1.4Lesson 4 – Zernike Terms Figure Error Interpretation
- 1.5Lesson 5 – Form Error Identification & Correction
- 1.6Lesson 6 – Surface Roughness & Subsurface Damage
- 1.7Lesson 7 – Slurry Fundamentals (Type, APS, Shape, Distribution)
- 1.8Lesson 8 – Diamond Slurry Types (Mono-, Poly-, and Natural)
- 1.9Lesson 9 – Slurry Control, Chemistry & Suspension
- 1.10Lesson 10 – Integrated Process & Practical Insights
- 1.11CNC Polishing in Precision Optics Manufacturing – Final Quiz120 Minutes20 Questions
Lesson 10 – Integrated Process & Practical Insights
What You Will Learn
- Build a repeatable polishing system, not just a recipe
- Diagnose form errors using Zernike terms mapped to machine controls
- Balance removal rate, surface quality, and defect risk in real time
- Use metrology as a process driver, not just final check
- Capture process knowledge for scaling, audits, and repeatability
Process Integration
CNC polishing is the controlled delivery of energy at the interface between the tool and the optic. Mechanical contact, chemical interaction, and fluid behavior all combine in a very small region, and the outcome depends on how stable and repeatable that interaction remains over time. The tool body sets structural behavior and thermal response. The pad defines how energy is distributed and whether the process cuts or smooths. The slurry determines how particles interact with the surface and with each other. Machine parameters determine how strongly and where that interaction occurs. These variables do not act independently. Changing force alters contact area, which changes slurry film behavior, which can shift both removal rate and surface quality. Adjusting machine motion parameters, changes not only where material is removed but also how heat builds locally. A stable process comes from understanding that every adjustment propagates through the system. Strong operators think in terms of interaction at the interface, not isolated settings.
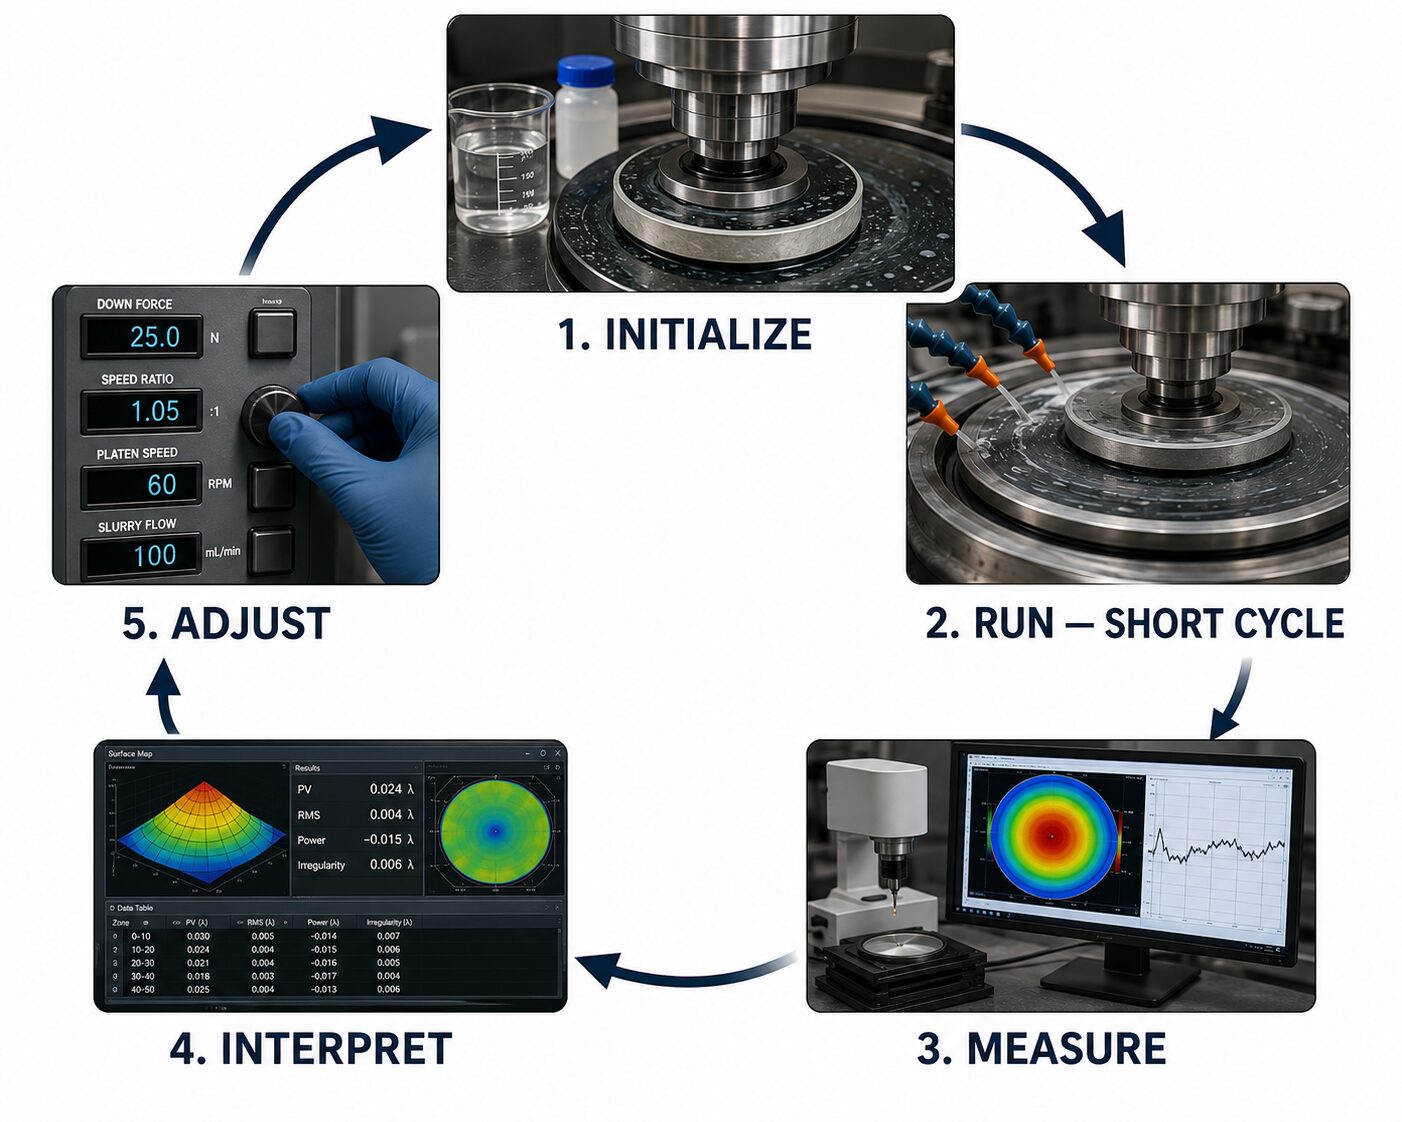 The CNC Polishing Loop
A controlled process follows a consistent loop of initialize, run, measure, interpret, and adjust. The initial setup uses known tool condition, verified slurry state, and conservative parameters. The run is intentionally short to limit risk and isolate cause and effect. Measurement provides form, roughness, and cosmetic feedback. Interpretation connects the observed result to a physical mechanism at the interface. Adjustment is limited to a single variable, allowing clear correlation between action and outcome. Repeating this loop until convergence is reached. Over time, the process becomes predictable because each step is tied to observed behavior rather than assumption. This is how a process evolves from trial-and-error into a controlled system.
Zernike-Guided Troubleshooting
Zernike terms are useful; they can translate sometimes directly into machine decisions. Power (radius change) reflects a global imbalance in removal and typically points to machine motion parameters or polishing tool shape. The optic will be formed by the shape of the polishing tool. The radius of curvature of the polisher, ultimately drives the radius of curvature of the optic. Astigmatism indicates directional imbalance, often tied to alignment, machine geometry, or uneven pressure distribution. Coma suggests offset or asymmetric motion, requiring correction in centering of the tool path symmetry. Spherical error reflects imbalance between center and edge energy, requiring adjustment in dwell distribution or pressure profile. It’s best to correct the dominant error first, in every case, it’s best to control radius of curvature first. Attempting to correct multiple terms simultaneously introduces ambiguity and slows convergence. When the primary error is reduced, secondary terms often diminish as a natural consequence of restoring balance to the process.
Balancing Removal and Surface Quality
Removal rate and surface quality are inherently linked, and improving one often degrades the other if pushed too far. Higher energy conditions increase removal rate but raise the risk of scratches and subsurface damage. Lower energy conditions improve smoothness but reduce efficiency and can stall convergence. Pad behavior adds another layer, as increased compliance can improve finish while introducing form distortion if pressure is not controlled. An Effective process moves through phases. Early stages prioritize efficient material removal under controlled conditions, establishing radius of curvature and removal of surface damage. Final stages reduce forces and speed, to refine the surface without introducing new defects. The transition between these phases is deliberate and guided by metrology, not arbitrary timing.
Slurry as a Process Driver
Slurry behavior often explains variability that appears mechanical. Concentration, pH, particle stability, and distribution all influence how energy is transferred at the interface. Settling creates localized starvation and inconsistent removal. Agglomeration introduces random defects that resemble mechanical damage. Chemical drift changes how particles interact with the surface, altering both removal rate and finish. A stable slurry is not defined by its initial mix but by its ability to remain consistent throughout the run. Monitoring and maintaining that state is essential. When results become unpredictable, slurry condition is often the first place to investigate.
Metrology-First Mindset
Metrology is the foundation of process control. Decisions should only be made when measurements are known to be valid and repeatable. Calibration, environmental stability, and consistent setup are prerequisites. Without this, adjustments are based on guesses rather than signal. Reliable processes compare before and after measurements under identical conditions and focus on trends rather than isolated readings. This allows operators to understand directionality and convergence rather than reacting to single data points.
Operator Playbook
Effective operation begins with verification. Measurement validity, environmental stability, tool condition, and slurry state must all be confirmed before any process change is made. Once verified, adjustments are limited to a single variable at a time, such as force, dwell, tool path, or slurry condition. Each adjustment is followed by a controlled run and measurement cycle. Documentation is part of the process, not an afterthought. Record parameter changes, observe effects, and resulting measurements. Use the data to show trends that improves future runs and supports repeatability. Over time, this builds a knowledge base that reduces reliance on intuition and increases consistency across operators and jobs.
Edge Control
Edge behavior is one of the most sensitive aspects of polishing. Small imbalances in force distribution can produce edge roll or turned edges that are difficult to correct without introducing new errors. Control is achieved through careful management of dwell distribution, pressure, tool size, and pad behavior. Corrections must be gradual. Aggressive edge compensation often introduces power change and will impact radius of curvature as well as figure error. A controlled approach maintains overall balance while guiding the entire surface toward the desired condition.
Final Checks
A successful process is defined by meeting all requirements simultaneously. Form and figure error, Surface quality, Surface roughness, must meet requirement specified on the drawing. All residual surface damage from the grinding process should be removed fully. CNC polishing is not defined by individual settings but by how well the entire system is controlled. The most reliable outcomes come from understanding the interaction at the interface, using metrology to guide decisions, and making deliberate, traceable adjustments. Convergence is achieved through discipline, process stability. The process becomes repeatable when each result can be explained and reproduced.