ISO 10110 Drawing Guide
Click the marked areas to learn the values technicians need for setup, manufacturing, inspection, metrology, and coating checks.
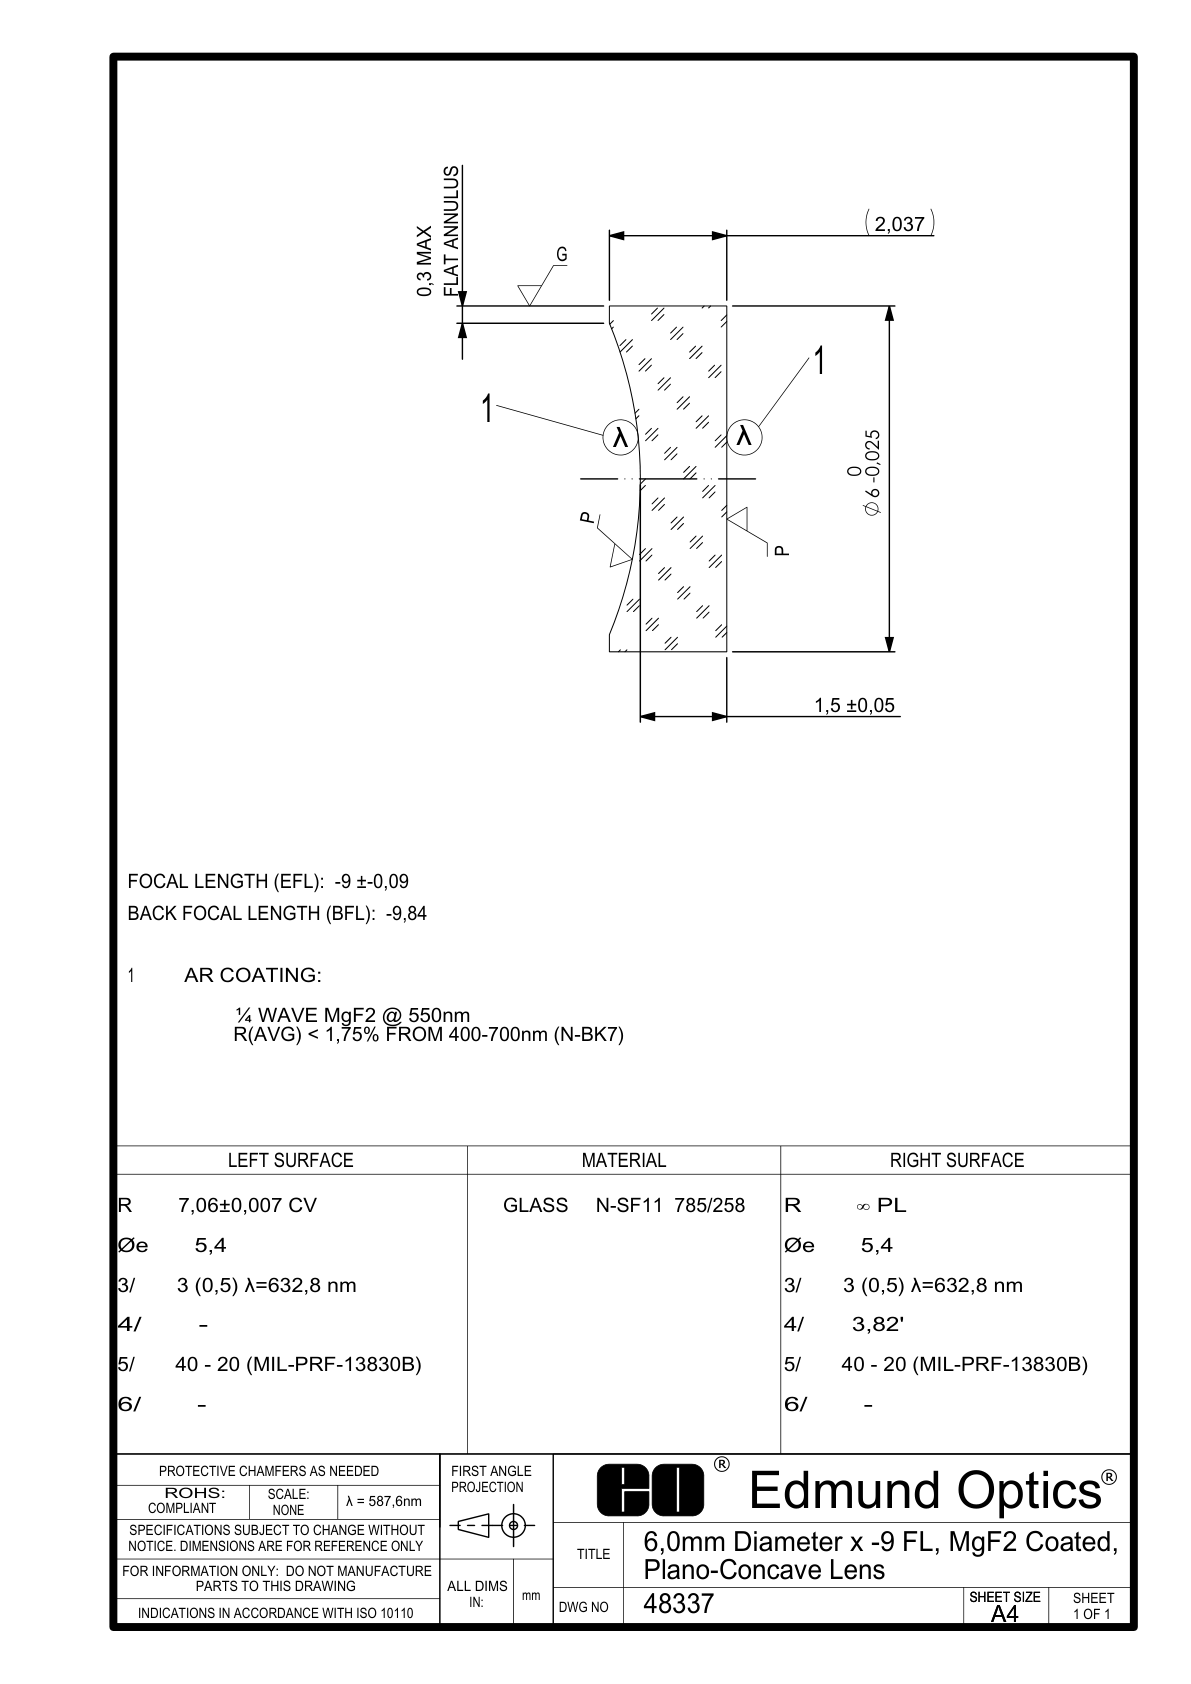
Choose a drawing
Asphere Essentials
For an asphere drawing, technicians usually need the manufacturing-critical values, not every line of math broken apart.
Show these clearly: base radius of curvature R, conic constant K, aspheric variable coefficients, and a separate sag table.
| Item | What it tells the technician |
|---|---|
| Base R | The starting sphere used by CNC programming and metrology setup. |
| Conic K | How the surface departs from a sphere: parabola, ellipse, hyperbola, or other conic behavior. |
| Aspheric coefficients | Higher-order terms used by the machine or metrology software to define the exact surface. |
| Sag table | Discrete radius/sag points used as a practical check when programming or inspecting the surface. |
Quick Definitions
| Blueprint item | Plain-language meaning |
|---|---|
| R | Radius of curvature. CV means concave, CX means convex, PL means plano/flat. |
| Øe | Effective aperture, also called clear aperture. This is the usable optical diameter. |
| 3/ | Surface form or power/irregularity callout. On these drawings it is shown as 3 (0,5) at λ=632.8 nm; technicians often discuss this in fringes. |
| 4/ | Centering/wedge callout. Values such as 3.82′ or 4.46′ are in arc minutes. |
| 5/ | Scratch-dig cosmetic surface quality, here 40-20 per MIL-PRF-13830B. |
| λ | Wavelength used for the specification. |
| G and P | G = surfaces to be a ground finish. P = surfaces to be polished. |
| Coating note numbers | Small numbered note markers on the drawing connect a written note, such as coating Note 1, to the surface or surfaces where that note applies. |
Exit Exercise
Use the drawing to identify the feature or specification.